
1034 Saint Thomas CourtRockwall, TX 75087
Mortgage Calculator
Monthly Payment (Est.)
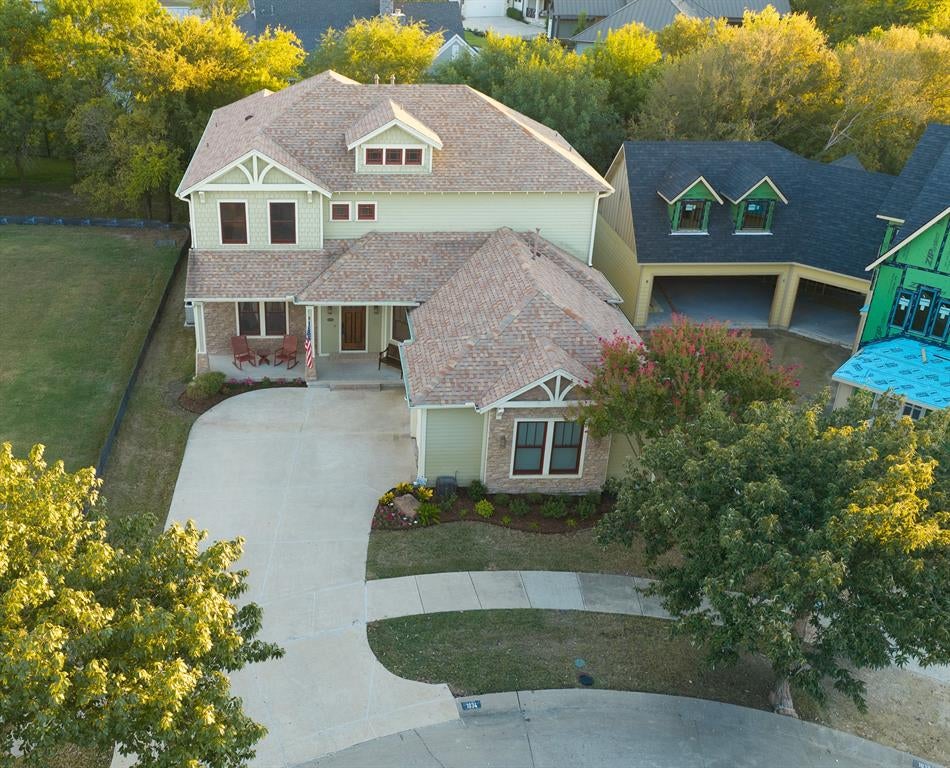
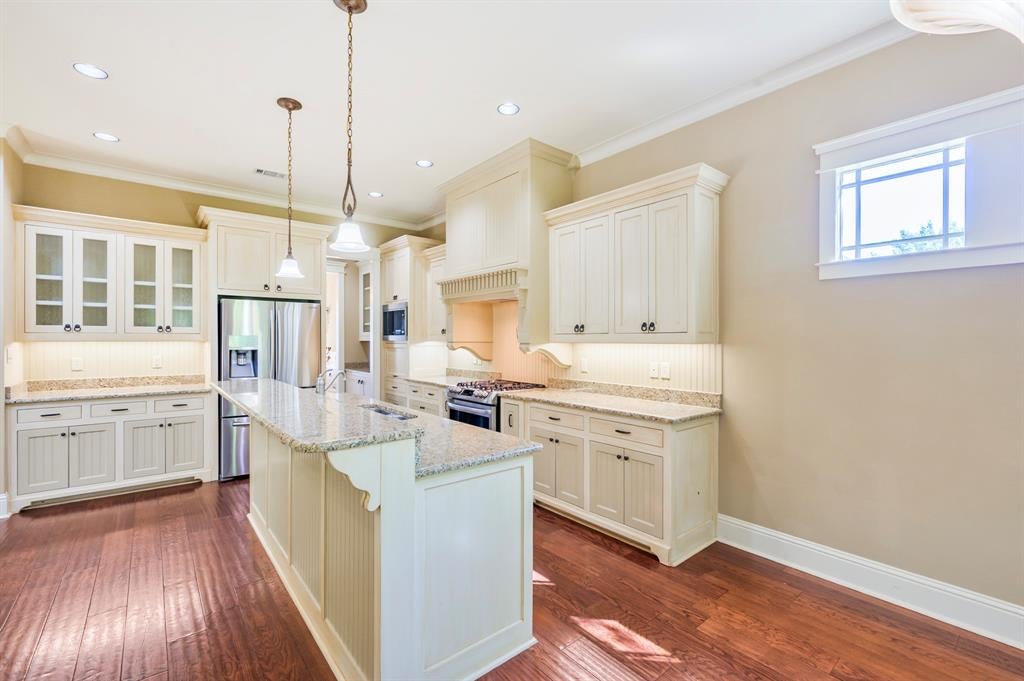
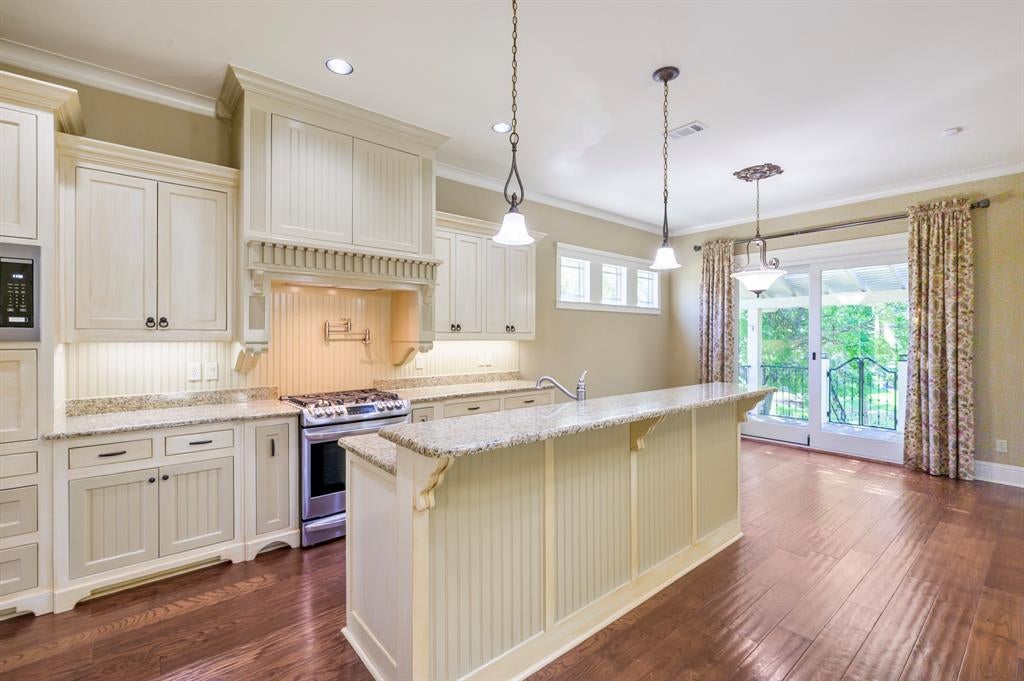
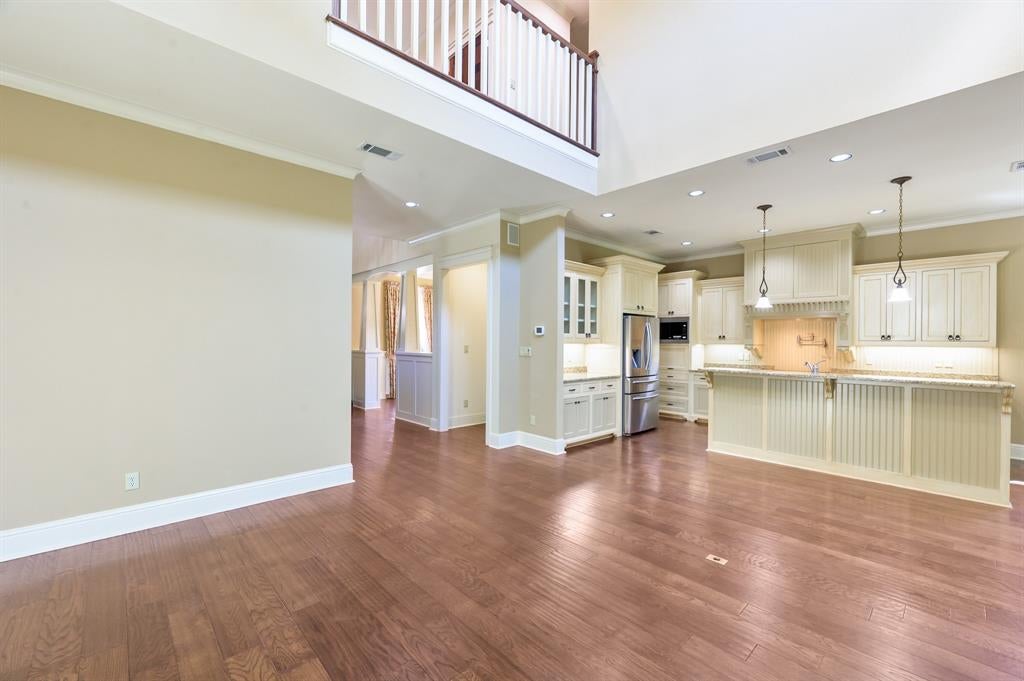
Enter an interest rate to see your estimated monthly payment.Welcome to this beautifully crafted, custom-built Craftsman-style home, where timeless charm meets modern comfort and thoughtful design. From the moment you step inside, you'll appreciate the exceptional craftsmanship, quality trim details, and inviting atmosphere throughout. The welcoming foyer leads into a spacious, open-concept family room featuring a cozy fireplace, creating the perfect setting for relaxing evenings or entertaining family and friends. The fully equipped kitchen offers beautiful granite countertops, ample space for meal preparation, and a functional layout that flows seamlessly into the main living area. With 4 spacious bedrooms, 3.5 bathrooms, a dedicated study, and a media room, this home provides an ideal combination of comfort, versatility, and space for both everyday living and special gatherings. Whether you're working from home, enjoying movie nights, or hosting guests, there's a space designed to fit your lifestyle. Step outside onto the rear deck and enjoy peaceful views of the adjoining greenbelt and jogging path, offering a beautiful natural backdrop and a wonderful place to unwind. The outdoor setting adds an extra touch of tranquility while providing convenient access to outdoor recreation. Adding to the appeal, the HOA includes all exterior landscape maintenance, allowing you to spend less time on yard work and more time enjoying your home and community. Residents also enjoy full access to the neighborhood clubhouse and swimming pool, providing fantastic amenities for relaxation, recreation, and social gatherings. With its custom craftsmanship, spacious and functional floor plan, scenic greenbelt views, and desirable community amenities, this captivating Craftsman home offers a wonderful blend of elegance, convenience, and low-maintenance living. Don't miss the opportunity to make this exceptional property your own!
| 16 hours ago | Listing updated with changes from the MLS® | |
| 3 days ago | Listing first seen on site |

© 2020 North Texas Real Estate Information Systems. All rights reserved. Information is deemed reliable but is not guaranteed accurate by the MLS or NTREIS. The information being provided is for the consumer's personal, non-commercial use, and may not be reproduced, redistributed, or used for any purpose other than to identify prospective properties consumers may be interested in purchasing.
Last checked: 2026-10-12 07:31 AM CDT
Did you know? You can invite friends and family to your search. They can join your search, rate and discuss listings with you.